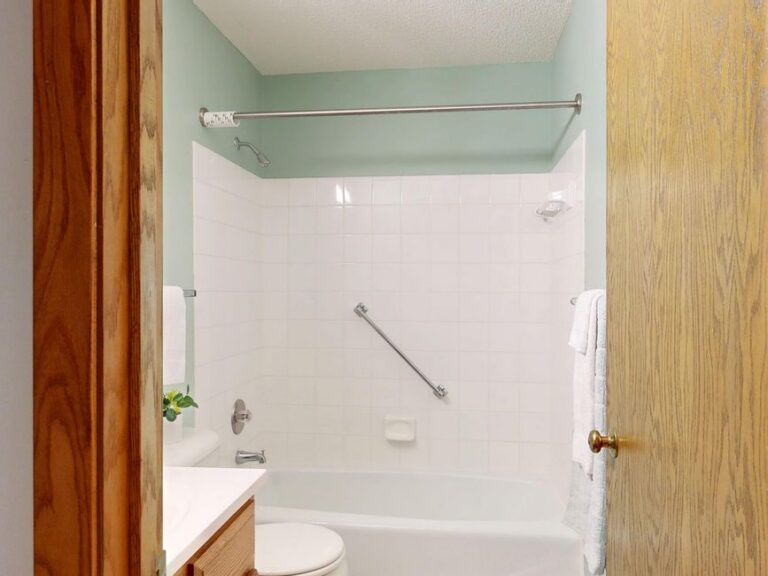
The bathroom is the room where most people want independence and where independence is hardest to keep. Slippery floors, high bathtub walls, and a shortage of places to hold on create hazardous situations that get worse as mobility, eyesight, and muscle strength change. The fixes are well known, and several of them cost far less than a full remodel.
What follows separates the upgrades that carry their weight from the ones that get sold hard and deliver little. The short version: anchor points and flooring first, bathing fixtures second, and anything that cannot be installed correctly last.
Why the bathroom deserves attention first
Fall risk rises with age as people experience decreased mobility, reduced eyesight, muscle weakness, and other conditions. Bathrooms concentrate every one of those factors into a small, hard, wet space. Add a tub wall you have to step over and a floor that turns slick when it gets wet, and you have a room that punishes one moment of unsteadiness.
Most of the risk comes down to three things: slippery floors, high bathtub walls, and a lack of proper support. Only one of those is about the person. The other two are about the room, and the room can be changed.
The upgrades that carry the most weight
Grab bars, and the blocking behind them
A grab bar is only as good as what it is fastened to. If the wall behind the tile is hollow, the bar becomes a decoration with a false promise attached. That is why the single most valuable thing you can do during any bathroom project is to install blocking behind all shower and toilet walls.
Blocking is solid wood or engineered material added inside the wall so a bar can be anchored anywhere along its length. It costs very little while the wall is already open and a great deal more once tile is back up. Even if you are not ready for bars today, blocking lets you add them later without demolition.
Plan for more bars than you think you need. A bar beside the toilet, a bar inside the shower, and a bar at the entry to the bathing area cover the three moments when balance is most likely to fail.
Slip-resistant flooring
Slip-resistant flooring is one of the most common safety improvements in an aging in place bathroom, and one of the easiest to specify early. Matte finishes, textured tile, and flooring rated for wet areas all reduce the chance that a wet foot slides out from under someone. If a full floor replacement is not in the budget, a slip-resistant mat inside and outside the bathing area is a reasonable interim step, provided it lies flat and does not curl at the edges.
Comfort-height toilets
Comfort-height toilet seats reduce the distance a person has to lower and raise themselves, which matters for knees, hips, and balance. It is a modest change that pays off several times a day. Pair the height change with a bar or support rail beside the toilet so there is something to push against while standing.
Built-in shower seating
Built-in shower seating turns a standing shower into a seated one without adding a loose stool that can tip. Seating helps anyone who needs to rest mid-shower or who would otherwise balance on a wet floor. Choose a seat anchored to the wall or built into the tiling rather than a freestanding piece.
Curbless showers
A curbless shower removes the step entirely, which is the difference between walking in and climbing in. Curbless entries are among the most common safety improvements in aging in place bathrooms, and they work at every ability level, including for anyone who may eventually use a wheelchair or a shower chair. The tradeoff is that curbless construction requires careful slope work and waterproofing, so it belongs in experienced hands.
Lighting
Brighter lighting is one of the simplest bathroom safety tips and one of the most often skipped. Good light reduces missteps, makes wet patches visible, and helps with the reduced eyesight that comes with age. Add light at the vanity, inside the shower, and along the path into the room, and place switches where they can be reached without crossing a wet floor in the dark.
Handheld showerheads
A handheld showerhead lets someone wash while seated, direct water where it is needed, and avoid reaching and twisting. If a remodel is on the horizon, rough in for a handheld showerhead now so the plumbing is already in place when you are ready.
Walk-in tubs: who they help and who should wait
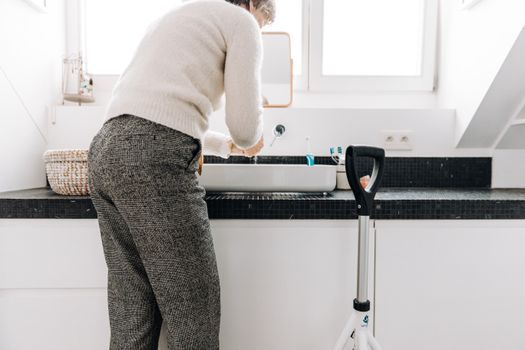
A walk-in bathtub for seniors solves one specific problem: getting into and out of a deep soaking tub. It replaces the high wall with a low threshold and a door, and it lets someone soak while seated. For a person who genuinely wants to bathe rather than shower, and who has the room and the budget, it can be the right answer.
For everyone else, the math is less obvious. A walk-in tub still involves a step over a threshold and a seated transfer, and it fills and drains the same way any tub does. If the goal is simply safe washing, a curbless shower with seating and grab bars usually handles it with less space and fewer moving parts. The honest question is not which fixture is more advanced. It is which one the person will actually use without help.
What to skip, or at least delay
Not every product marketed for aging in place earns its place in the room. A few categories are worth pausing on.
- Anything that cannot be anchored into solid blocking. If the installer cannot tell you what the fastener is going into, the product is not ready for daily weight-bearing use.
- Renovations that make the bathroom unusable for weeks when a targeted change would have covered the same risk. A bar, a seat, and a mat can go in without tearing out a room.
- Fixtures chosen only for the needs of today with no thought for five years from now. Blocking, a wider doorway, and a curbless entry cost far less during a remodel than after one.
- Big-ticket purchases made before a professional has looked at the space. Door width, turn radius, floor slope, and plumbing location all affect what will fit and what will work.
Build for later while the walls are open
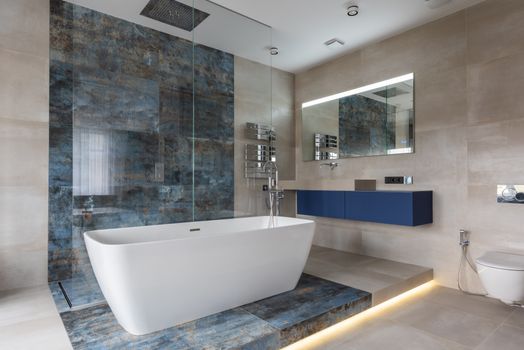
If a bathroom project is happening anyway, the rough-in stage is where the future gets cheaper. Guidance on aging in place bathroom design keeps pointing to the same short list: install blocking behind all shower and toilet walls, run electrical for future heated floors, rough in for a handheld showerhead, and choose finishes with grip rather than gloss.
Heated floors are not a safety feature on their own, but warm floors dry faster and make the room more comfortable to use in bare feet, which reduces the urge to rush. Running the electrical during construction keeps that option open.
Getting the installation right
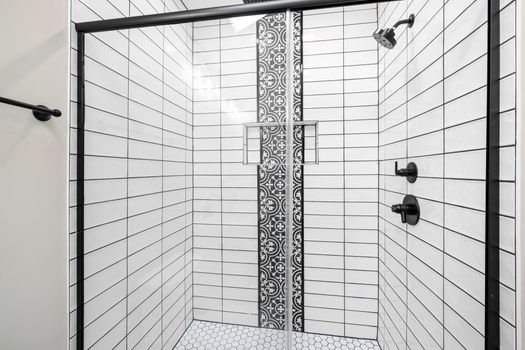
The equipment matters less than how it is fastened, placed, and adjusted. Grab bars set at the wrong height or angle get ignored, and a shower seat installed into drywall is a hazard. This is work that should be surveyed in person, not ordered blind.
My Mobility Center surveys, installs, and services mobility and accessibility equipment across 32 states with its own mobile technicians, and grab bars and bathroom safety products are part of that work. The company has done this since 1990, is family-owned, and is an authorized dealer for more than 40 manufacturers, with a showroom in Athens, Georgia. For families who want to try equipment before committing, stairlifts, ramps, scooters, power wheelchairs, standard wheelchairs, walkers, and rollators are available for rent, and ship-to-door products are sold through the online store at custommobility.net.
Before you buy, ask what the product is anchored into, how the height was chosen, and what happens if the person’s needs change. Those three answers tell you more than any brochure.
Frequently Asked Questions
How can I make my bathroom safe for an older adult?
Start with slip-resistant flooring, brighter lighting, and grab bars anchored into solid blocking behind the walls. Add a comfort-height toilet seat and built-in shower seating, and consider a curbless shower so there is no step to climb. These changes address the three biggest risks: slippery floors, high bathtub walls, and a lack of proper support.
Should I choose a walk-in tub or a curbless shower?
It depends on whether the person wants to soak or simply to wash safely. A walk-in tub suits someone who wants to bathe while seated and has the space for it. A curbless shower with seating and grab bars handles everyday washing with a simpler footprint. Ask which one the person will use without assistance.
Does Medicare or insurance pay for bathroom safety upgrades?
Coverage varies by plan and by whether a change counts as medical equipment or a home modification, so do not assume either way. Contact your plan directly and, if you have one, a benefits counselor or case manager before ordering. Ask what documentation is required and whether a professional assessment has to come first.
How many grab bars does a bathroom need?
Plan for at least three: one beside the toilet, one inside the bathing area, and one at the shower or tub entry. Longer bars give more room to reposition a hand. Installing blocking behind all shower and toilet walls lets you add bars later, at any height or angle, without removing tile.
Can I add grab bars without remodeling?
Often yes. Bars can be fastened into studs or into blocking if it already exists, and a professional survey will show what the wall can support. If there is no solid material behind the tile, a targeted repair may be needed. Have the wall assessed before you buy the hardware.