More families are doing this, usually for a mix of care and cost. The households that work at it well plan the building and the boundaries together, and the ones that struggle plan neither.
Decide the layout first
The single biggest determinant of whether this works over years.
A separate suite with its own bathroom and, ideally, a sitting area. Privacy for everybody, and it is the arrangement most likely to last.
A converted garage or addition with a separate entrance, which offers the most independence and costs the most.
A ground-floor bedroom and shared living space, the commonest arrangement and the one that needs the most thought about boundaries.
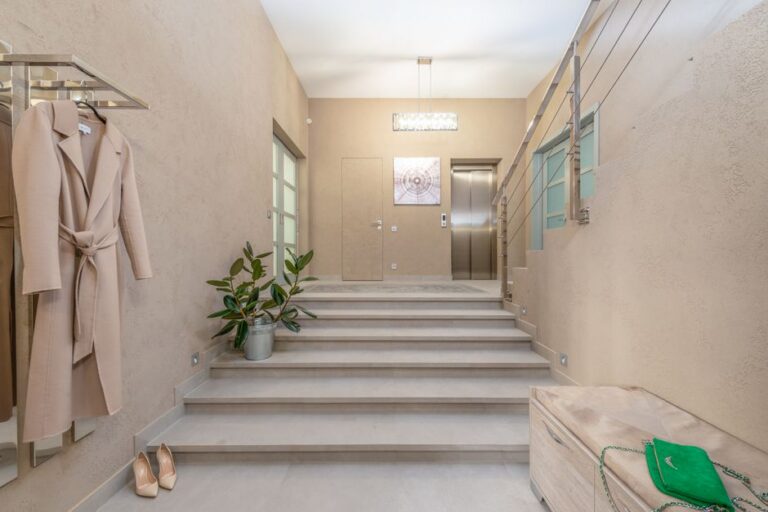
Whichever it is, the ground floor is where an older relative should be, with a bathroom on the same level. That removes the staircase problem before it starts.
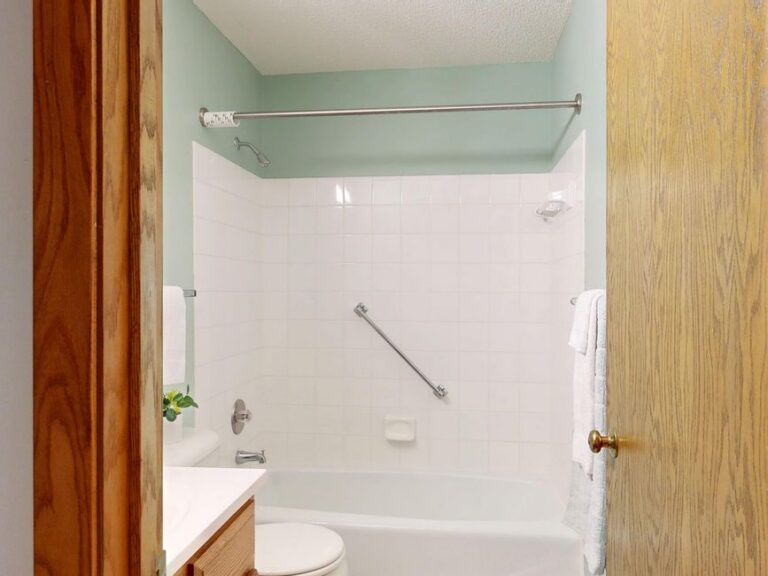
Two bathrooms is not a luxury here
The most common friction point. One bathroom shared between a working adult on a schedule, teenagers, and somebody who needs longer and may need help, produces daily conflict.
If the budget stretches to one significant change, a second bathroom or shower room on the ground floor is frequently it. Our wet room guide covers the build.
Universal rather than adapted
The principle that matters most in a shared house.
A level-entry shower is used by everybody. Lever handles suit arthritic hands and children equally. Good lighting helps everyone. A level threshold at the front door suits a wheelchair, a pram and somebody carrying shopping.
Adaptations that mark a room as belonging to a condition create a different feeling from ones that simply work well. Our design guide covers the distinction.
Noise and routine
Three generations keep three schedules. Somebody up at five, somebody home at midnight, somebody who naps in the afternoon.
Practical answers: put bedrooms away from living areas where possible, insulate a shared wall while work is being done, and agree quiet hours rather than hoping.
Where a stairlift is fitted, say at survey if somebody sleeps next to the staircase. Our noise guide covers what carries.
Boundaries, agreed early
Not a building question and the one that decides whether this lasts.
- Who is responsible for what care, and how often?
- What money changes hands, and for what?
- Whose house is it, in terms of decisions?
- What happens when the care needs increase?
- What respite exists, and who arranges it?
Write it down. Families find this awkward and the households that do it are the ones still working three years later.
Protect the caregiver
Usually one person, usually a daughter, usually doing more than was agreed.
Equipment that reduces physical load matters: a gait belt, a properly fitted rollator, a stairlift instead of somebody being helped on the stairs. Our transfer aids guide covers the ladder, and our care guide covers bringing help in before it is desperate.
Children and the practical side
Toys on floors, bags in hallways, and a dog underfoot are all genuine fall risks for an older adult. That is a household habit rather than a building problem.
One rule solves most of it: the route from the bedroom to the bathroom and the front door stays clear, always. The CDC puts floor hazards near the top of what causes falls.
Money
Be explicit. Contribution to bills, who pays for adaptations, and what happens to any contribution if the arrangement ends.
Adaptations may be fundable through Medicaid waivers at Medicaid.gov or VA programs for veterans, and our funding guide covers the routes. Get a written scope before assuming anything.
Plan for it changing
Needs increase, and an arrangement that works now may not in two years. Talk about that before it happens rather than during a crisis, and our planning guide covers the decisions worth settling early.
Smaller equipment ships free from our online shop.
Storage, which causes more friction than anything
Three households of belongings in one house. Somebody downsizing brings furniture, papers and possessions that matter to them, and the commonest early conflict is about where it goes.
Agree it before the move rather than after. And keep the routes clear regardless, because boxes in a hallway are the most avoidable fall hazard there is.
Entrances
Where a separate entrance is possible it changes the dynamic considerably: visitors, independence, and the feeling of having a front door rather than a room.
Level entry at that door, a handrail, and lighting on the approach. Our ramp guide covers what suits a short rise.
Emergencies
More people in the house does not automatically mean somebody is available. Agree what happens if a fall occurs when the working adults are out, and make sure a phone or alarm is on the person rather than across the room.
Our alarms guide covers the options, and our evacuation guide covers the plan that should exist in any household with somebody who cannot use the stairs.
The building work worth doing once
If money is being spent, spend it on the things that are expensive to redo: a ground-floor bathroom, level entry at a door, widened openings on the main route, and lighting throughout.
Those serve everybody, they suit whoever lives there next, and they are the decisions that age well. The Access Board route dimensions are a sensible benchmark even in a private house, and our accessibility guide puts the project in sequence.
Review it yearly
Needs change, children grow, and an arrangement that worked at the start may need adjusting. A conversation once a year, scheduled rather than triggered by a row, is what keeps these households working.
Smaller equipment ships free from our online shop.
Start with one conversation
Before any building work: who is doing what, what money changes hands, and what happens when needs increase. Written down, agreed by everybody, revisited yearly.
The households that do that are the ones still working in three years, and no amount of good building compensates for skipping it. Our planning guide covers the decisions worth settling.